Step 1
Attach the existing source
Use the existing finished source shown here.
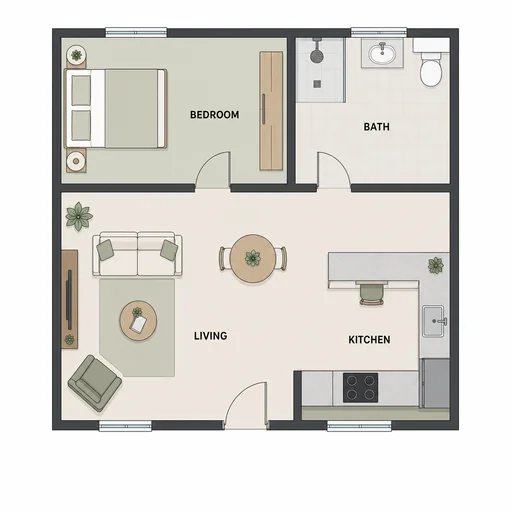
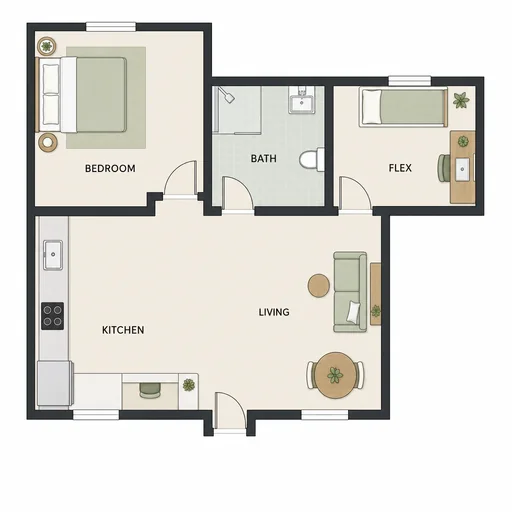
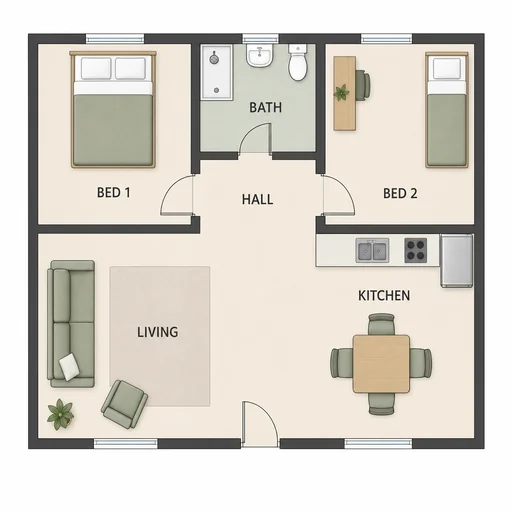
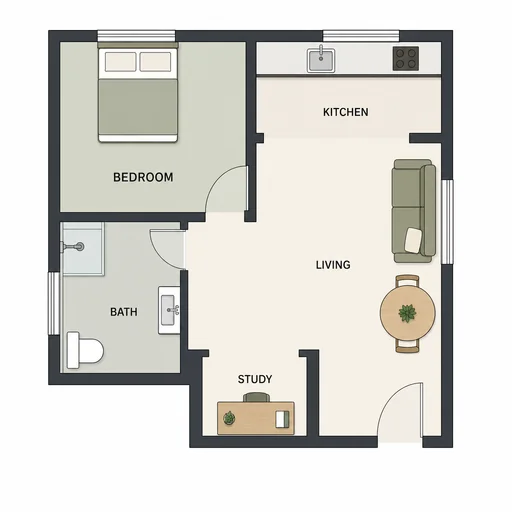
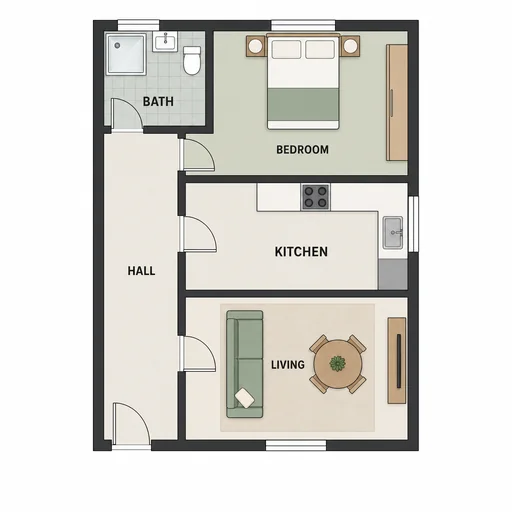
Create clear, top-down accessible floor plans with sensible circulation, furniture at scale, and readable room relationships for review.
Describe the intended layout, room uses, circulation paths, and any accessibility requirements.
Describe clear doorway widths, turning radii, ramp locations, grab-bar needs, and furniture spacing.
Review the plan to preserve room relationships, clear paths, and realistic furniture scale.
Plan essentials
Top-down view with consistent wall geometry, furniture at believable scale, and optional labels or measurements to communicate accessible flows and room relationships.
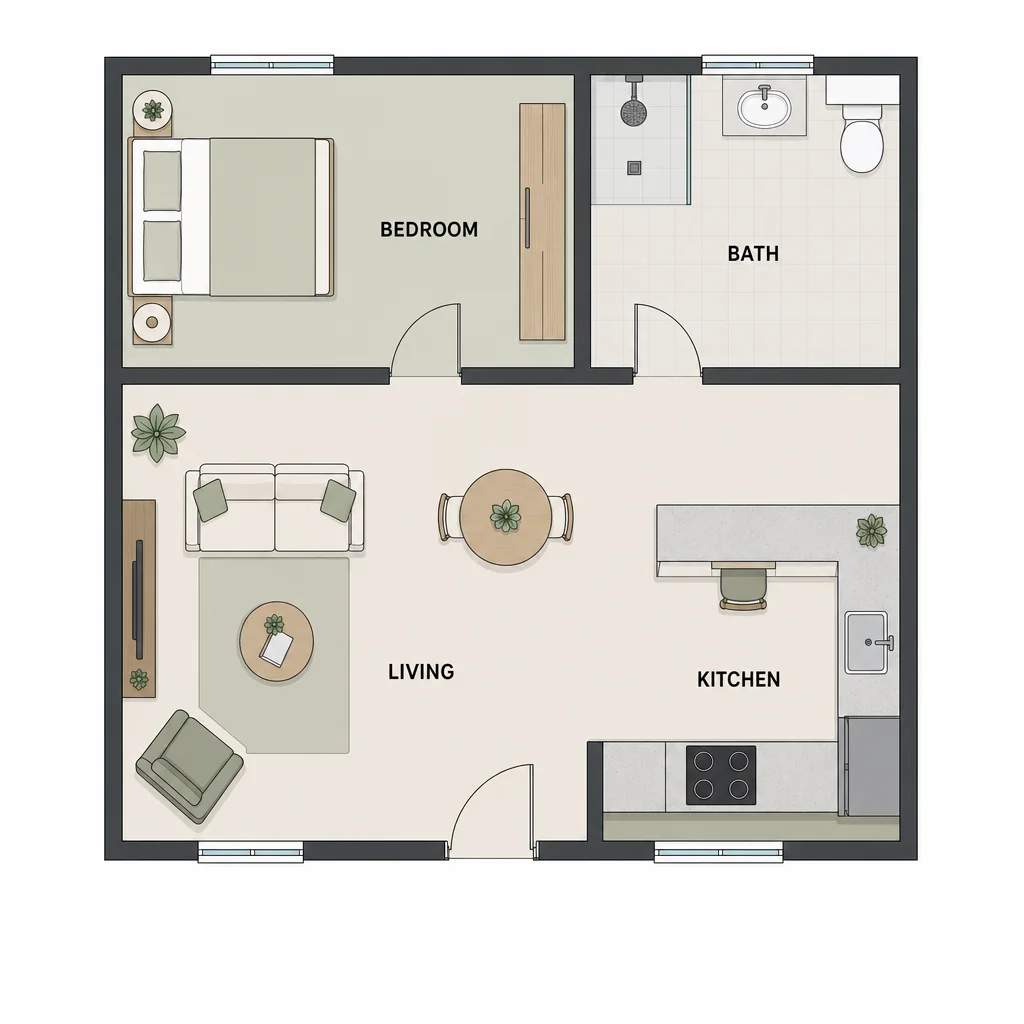
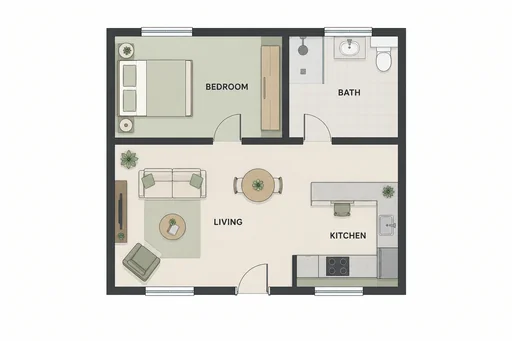
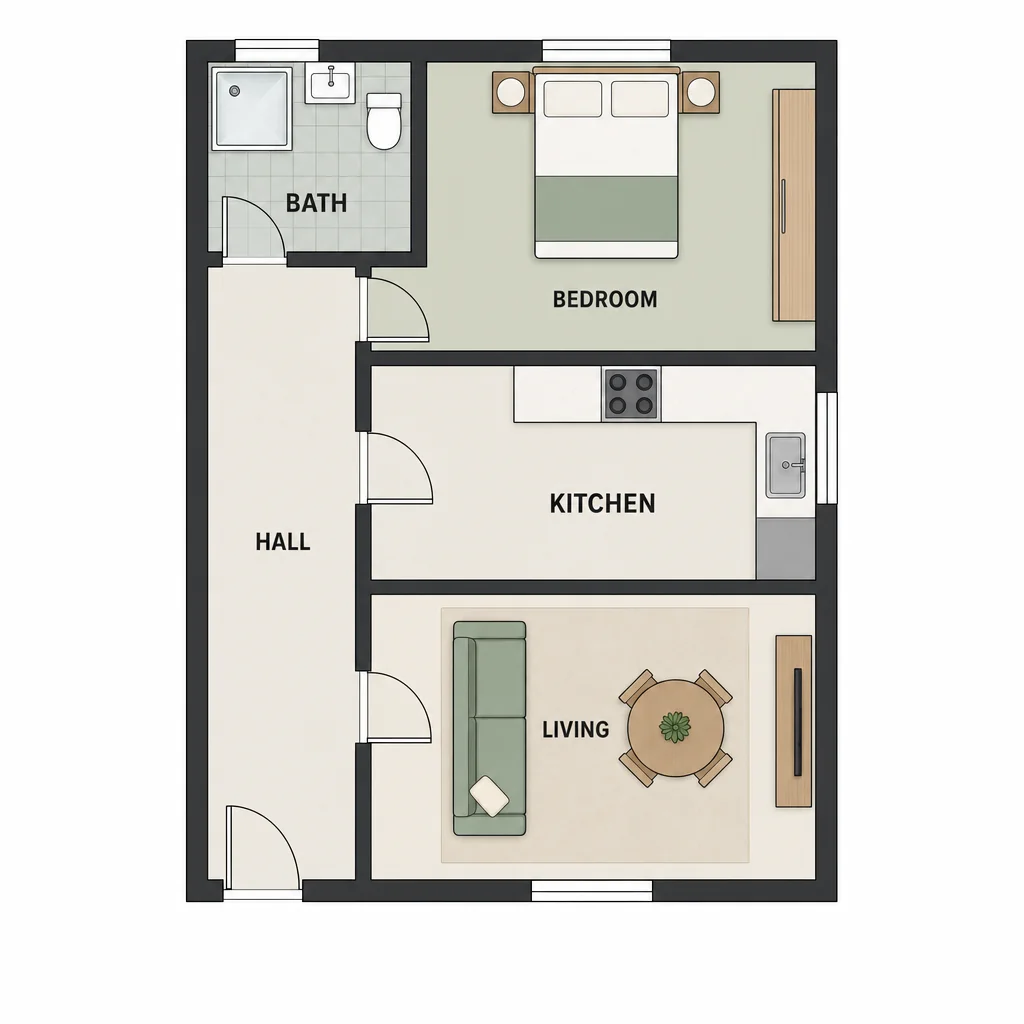
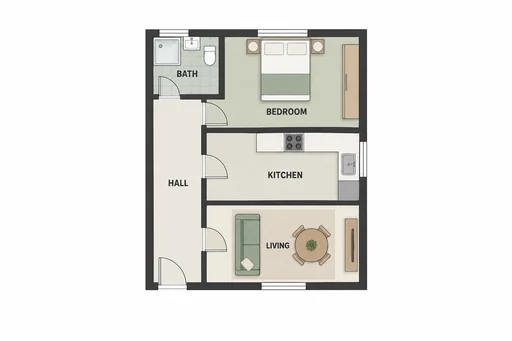
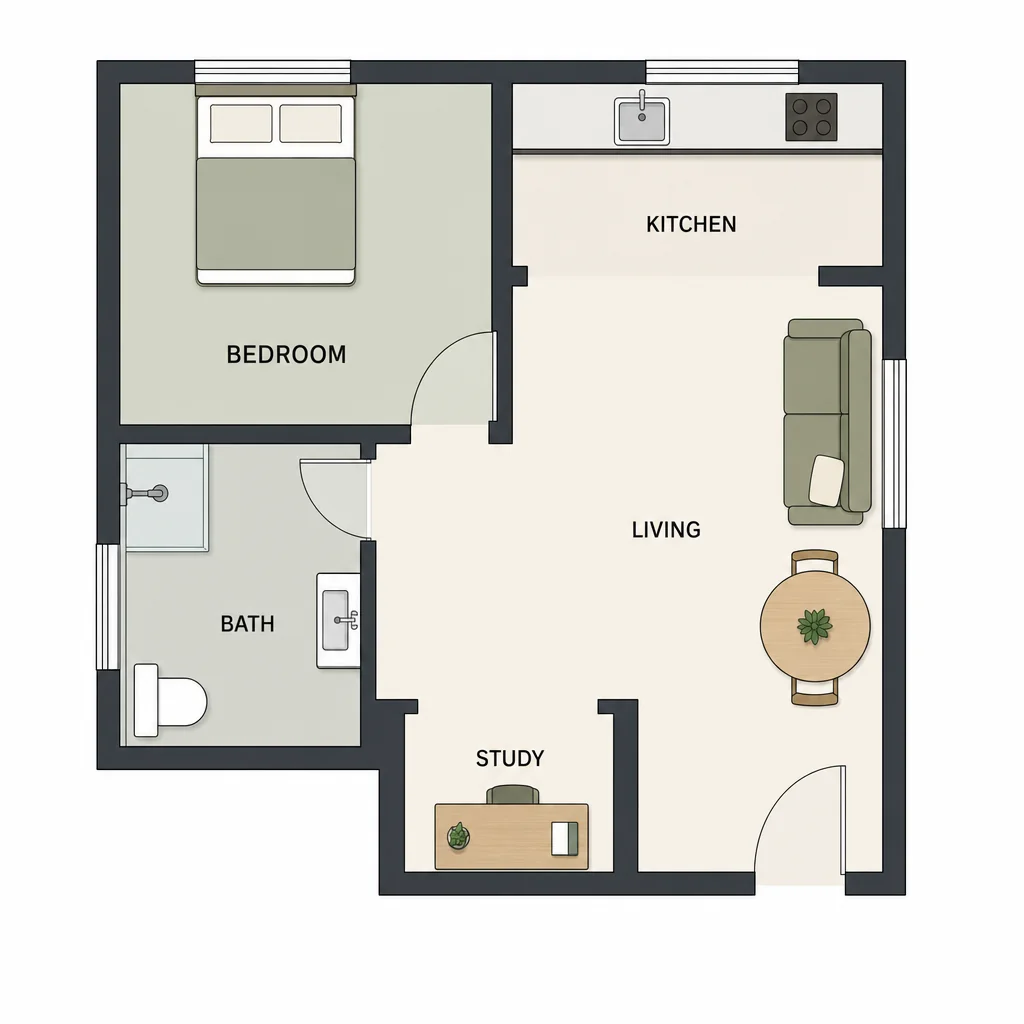
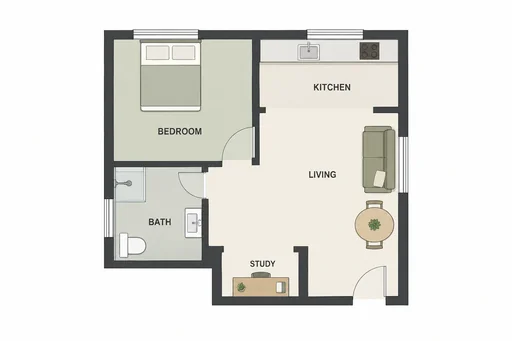
Attach the existing source, request one edit, and review the edited result.
Step 1
Use the existing finished source shown here.
Step 2
Describe the change to the attached source.
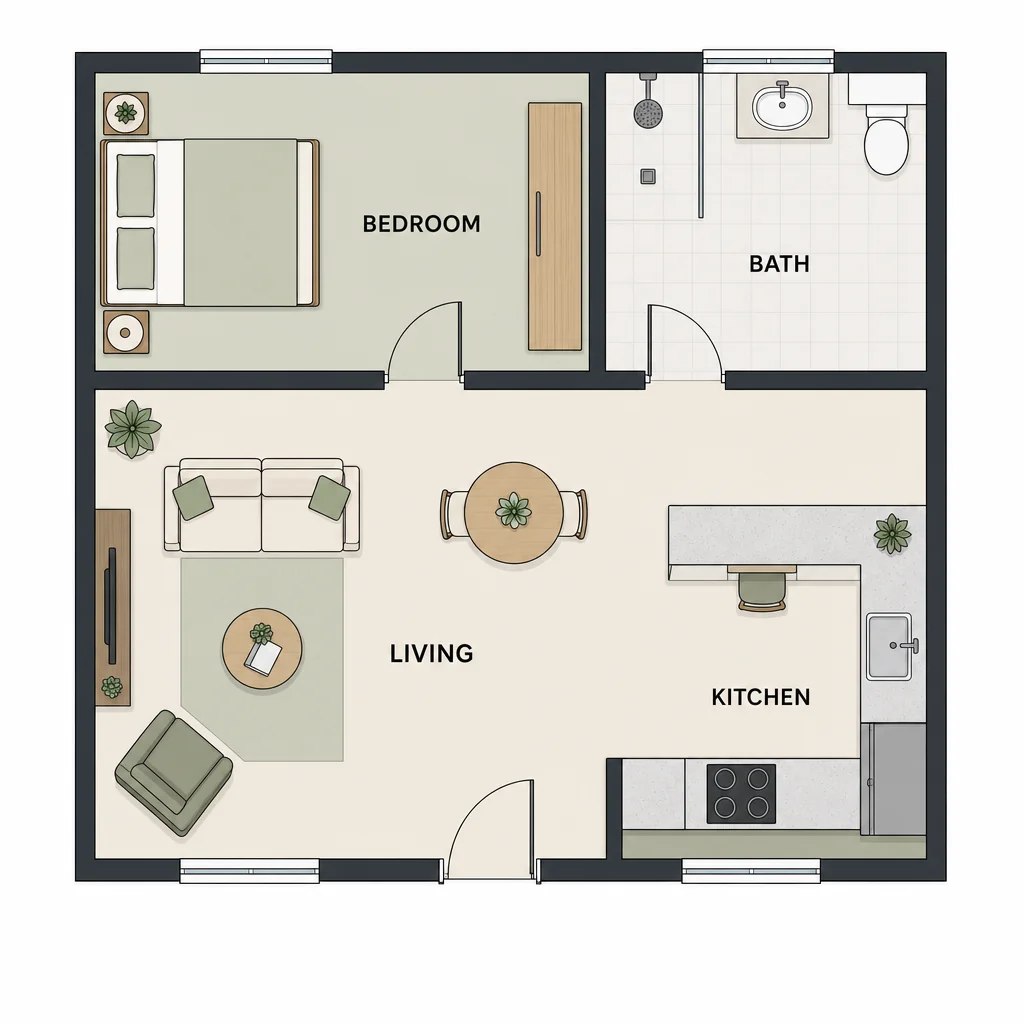
Step 3
Check the result against the requested details and preserved constraints.