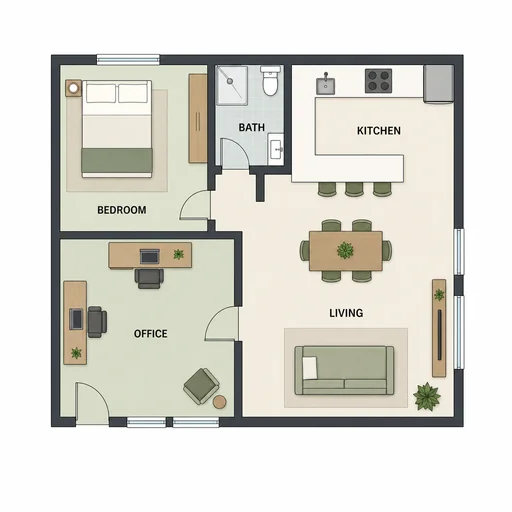
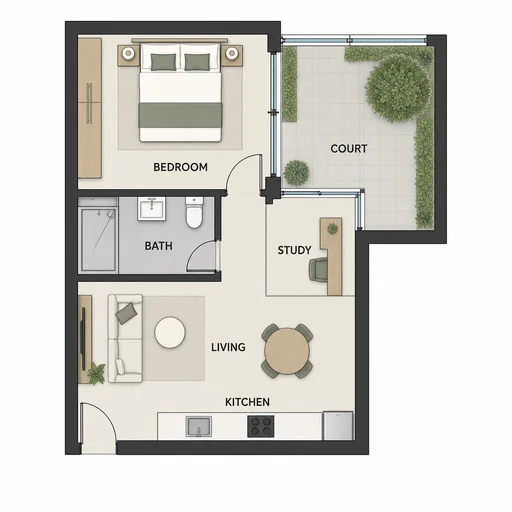
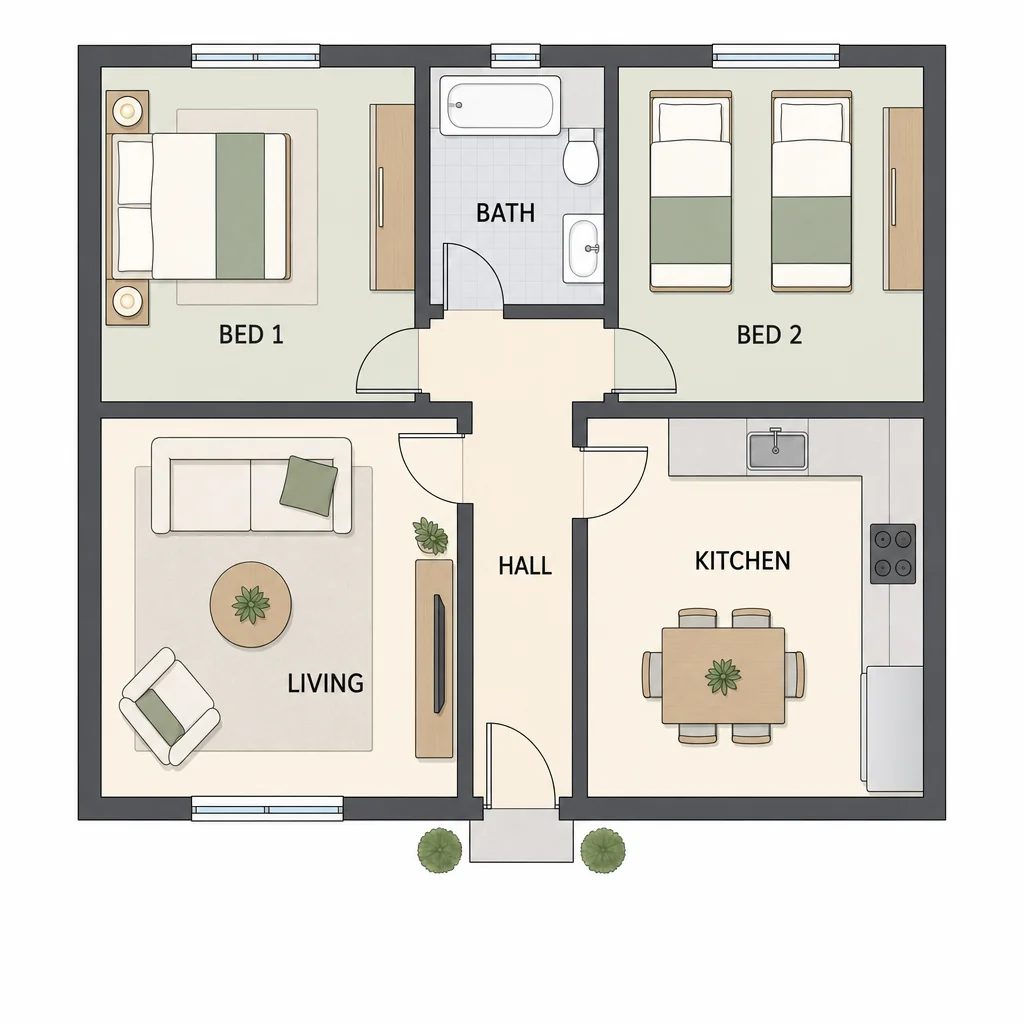
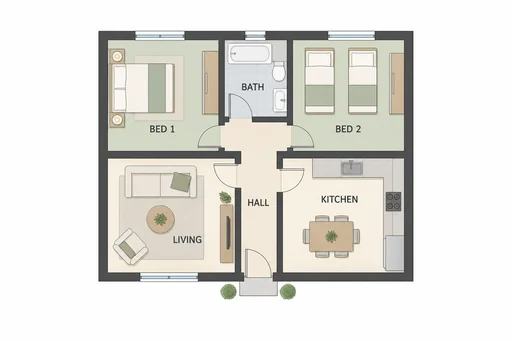
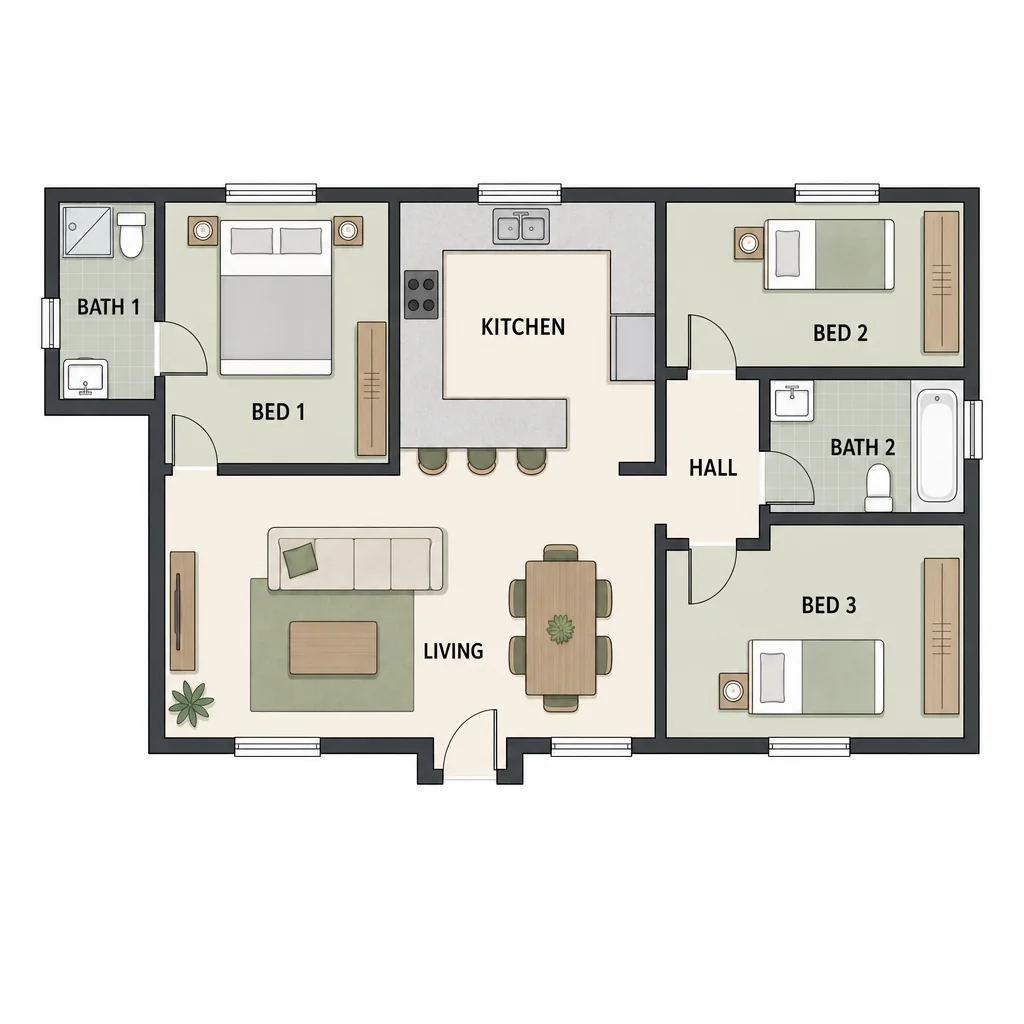
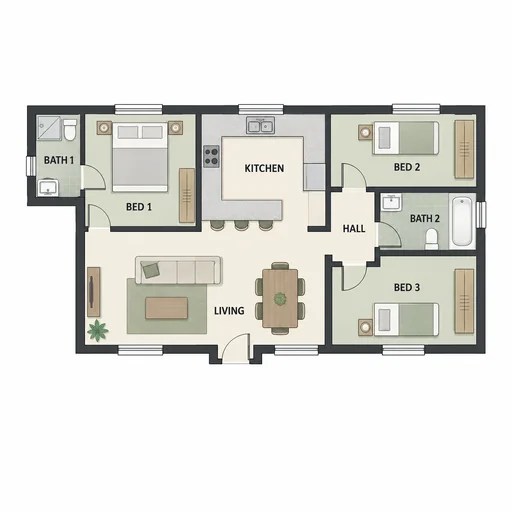
Unmeasured two-bedroom cottage plan with living room, kitchen and central hall.Unmeasured live-work home with two office desks and open living kitchen.Unmeasured one-bedroom courtyard flat with study and open living kitchen.Unmeasured L-shaped guest cottage with bedroom, sitting room, kitchenette, bath and laundry.Unmeasured three-bedroom bungalow with two baths and open living kitchen.

Design Clear Floor Plans

Describe your rooms, circulation, and furniture needs to shape a clear top-down floor plan.

  1. Describe
  2. Log in
  3. Create
  • Describe your floor plan

    Describe the rooms, connections, and furniture needs you want shown in a clear top-down floor plan.

  • Shape the layout

    Ask for changes to circulation, wall geometry, furniture placement, or provided labels using follow-up descriptions.

  • Keep relationships clear

    Review the top-down layout for sensible room relationships, believable furniture scale, and a clean, uncluttered composition.

Plan from above

Turn your ideas into a readable layout

Bring room needs and daily movement together in a structured concept that makes the overall arrangement easier to understand.

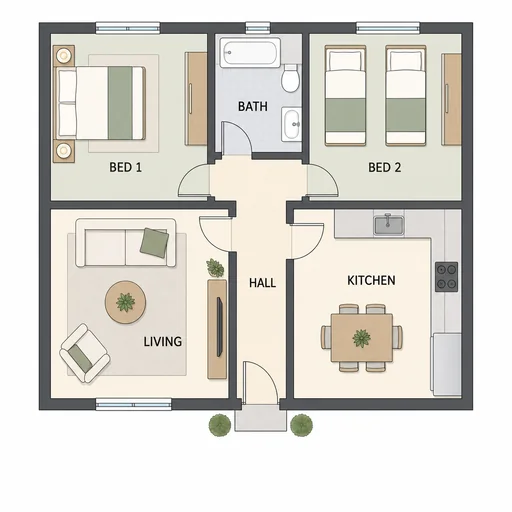
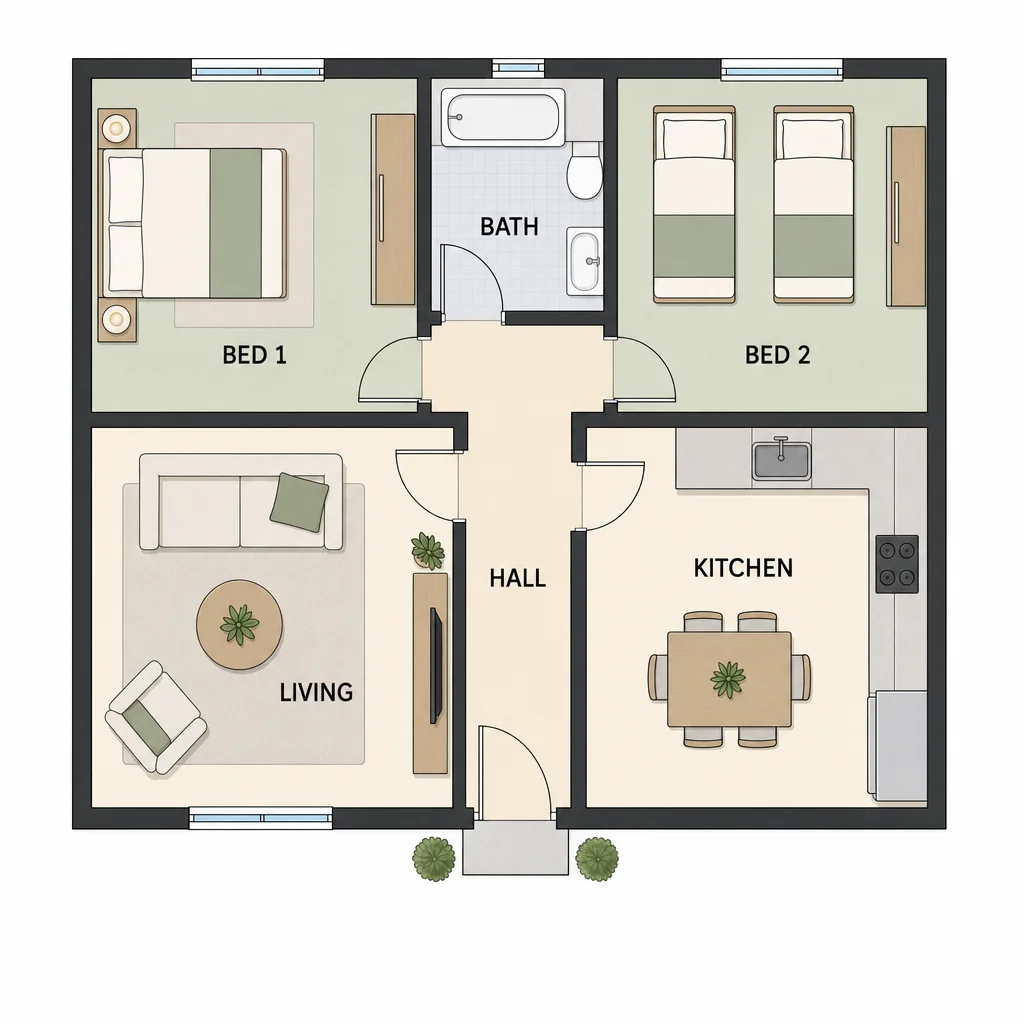
Unmeasured two-bedroom cottage plan with living room, kitchen and central hall.
Source 1 for Floor plan design: small two bedroom cottage.
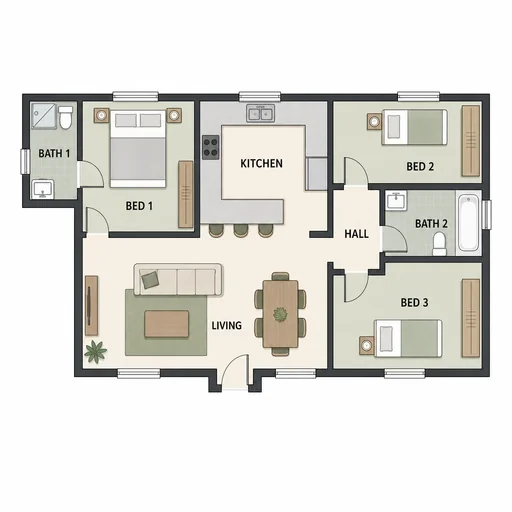
Unmeasured three-bedroom bungalow with two baths and open living kitchen.
Source 1 for Floor plan design: three bedroom family bungalow.
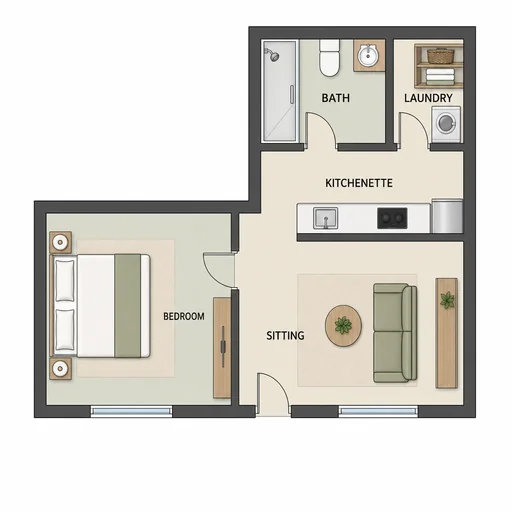
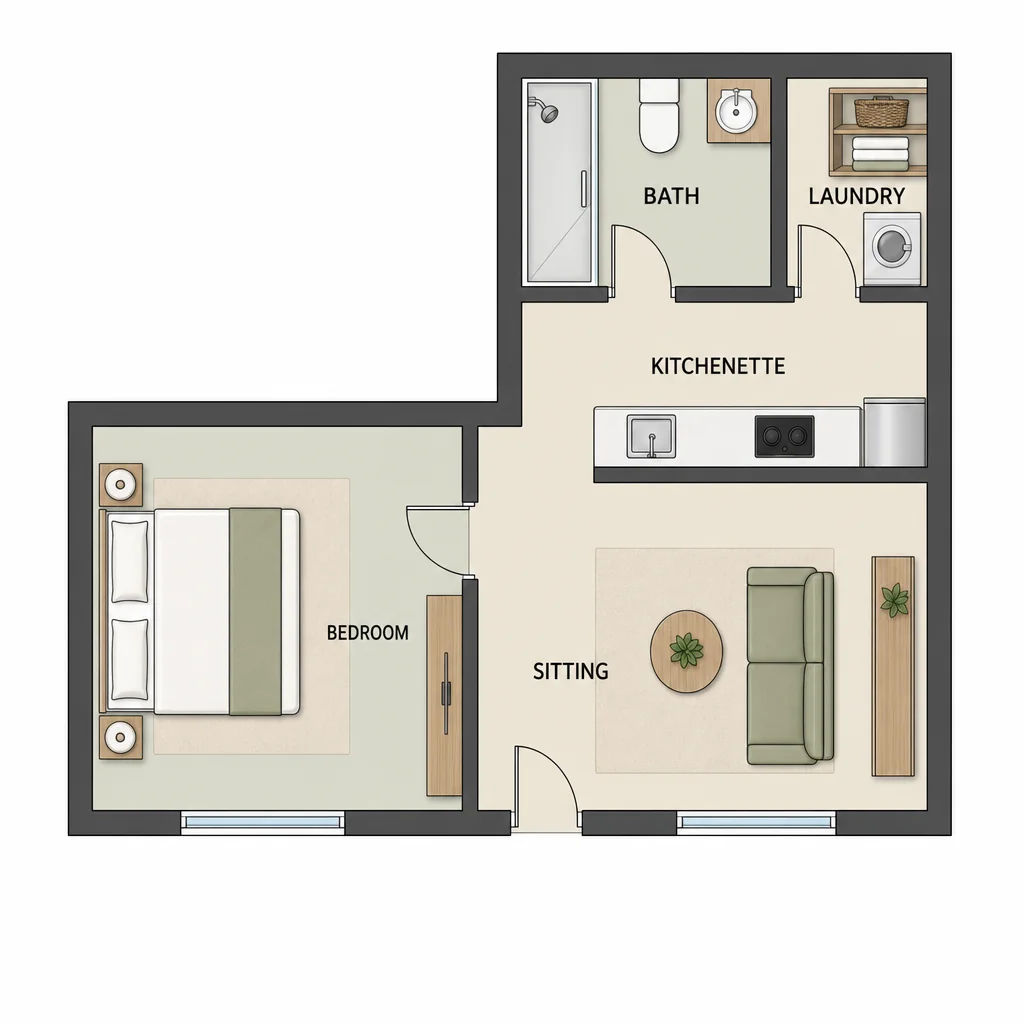
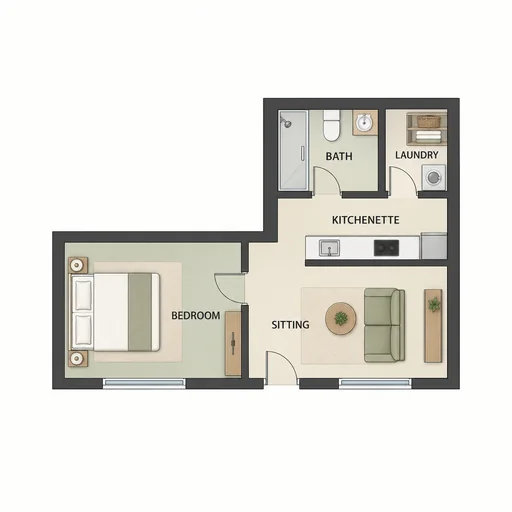
Unmeasured L-shaped guest cottage with bedroom, sitting room, kitchenette, bath and laundry.
Source 1 for Floor plan design: l shaped guest cottage.

Get started

Attach the existing source, request one edit, and review the edited result.

Step 1

Attach the existing source

Use the existing finished source shown here.
Step 2

Request the edit

Describe the change to the attached source.
Step 3: Review the edited result.

Step 3

Review the edited result

Check the result against the requested details and preserved constraints.