Small bedroom layout ideas
Compare practical bed positions, protect doors and storage access, and turn your room measurements into a layout that feels open and works every day.
Plan around what cannot move
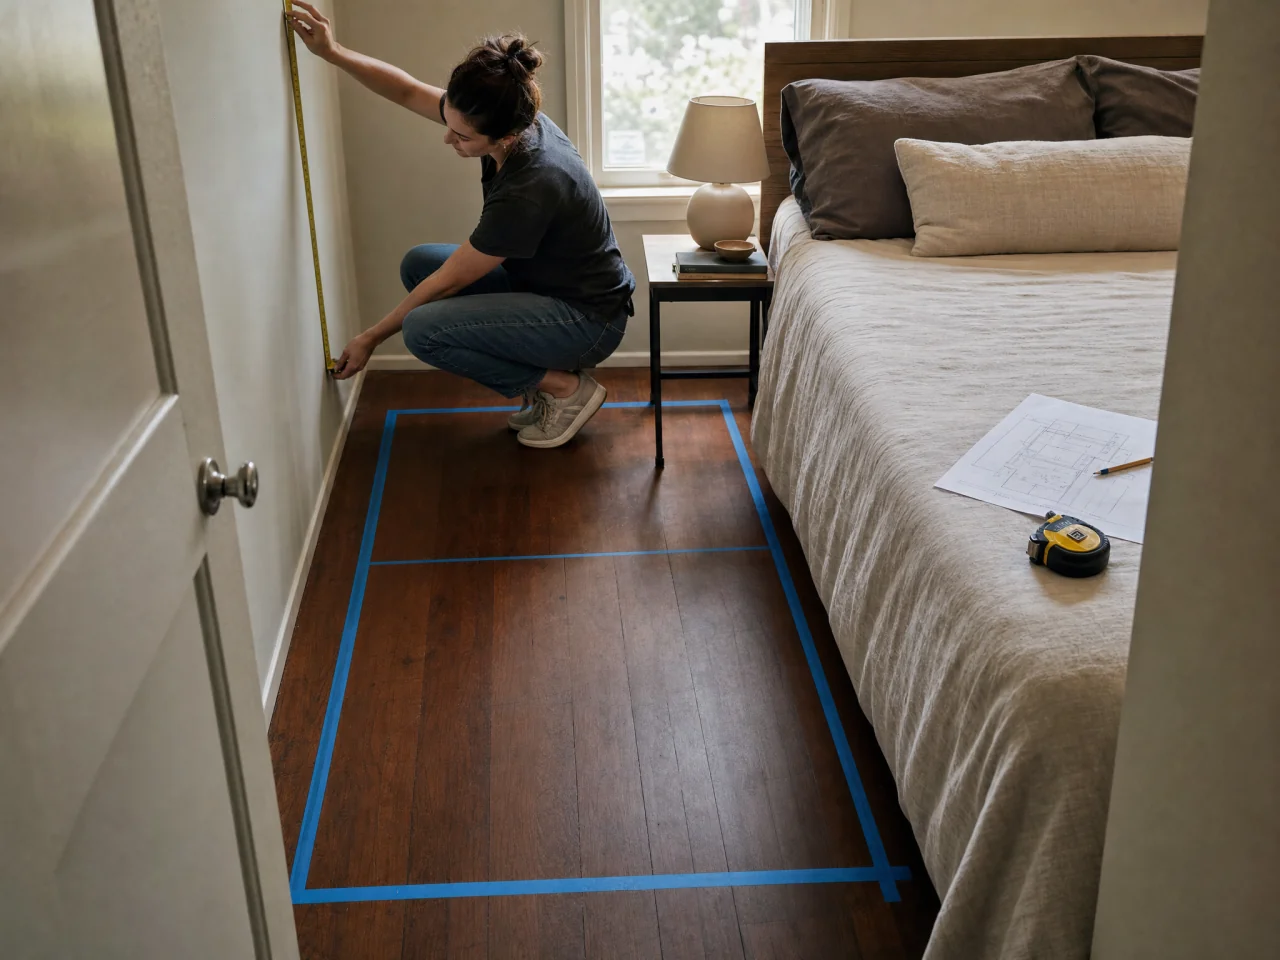
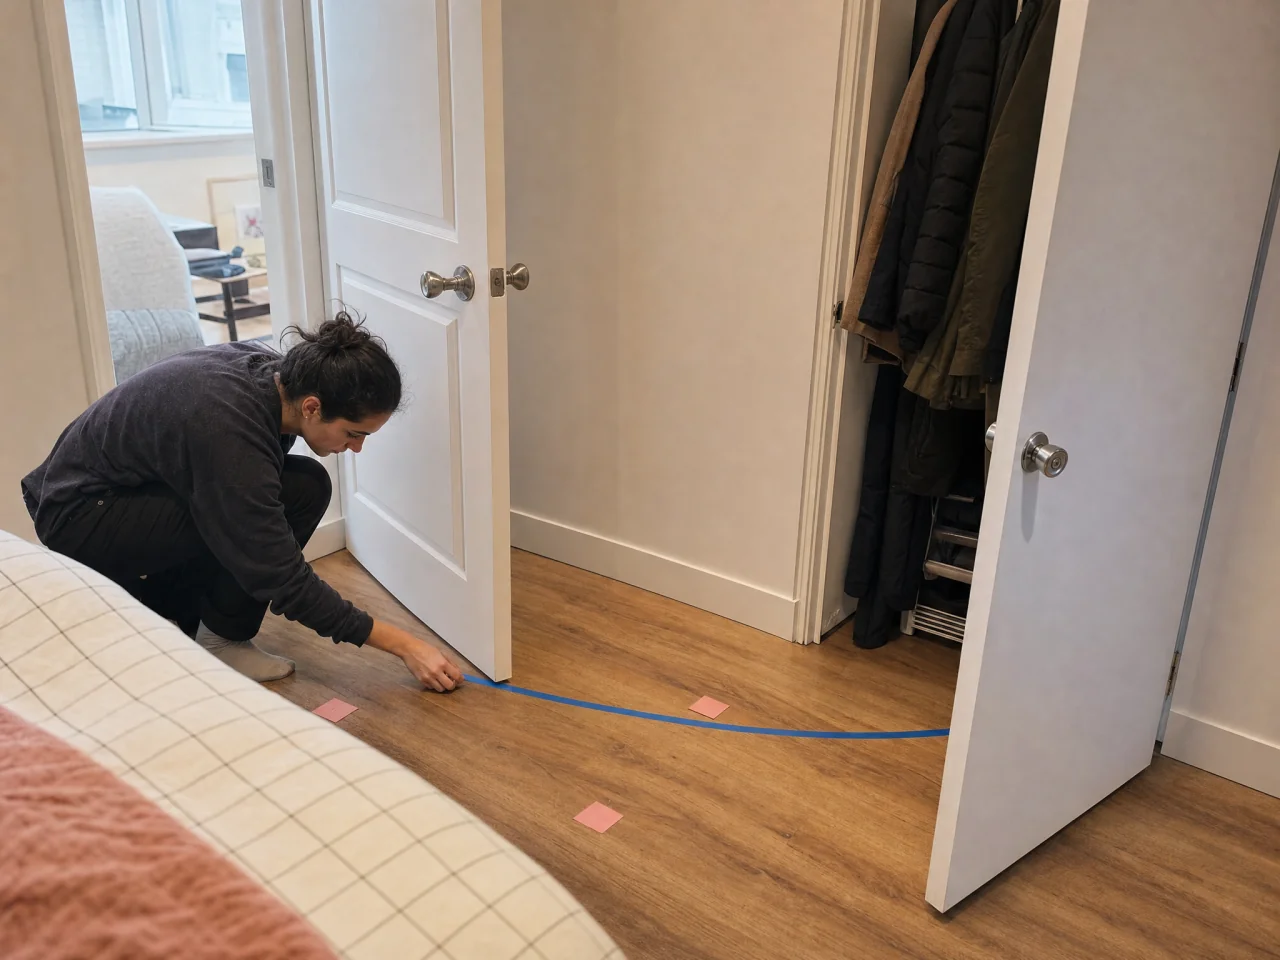
Small bedrooms work best when the layout follows the room, not a perfect photo. Measure each wall and mark doors, windows, closets, vents, and the floor space needed to use them.
Add your bed size, main furniture, storage needs, and number of sleepers, and ChatGPT can turn those details into a practical starting layout with clear paths and working storage.
What is blocking your layout
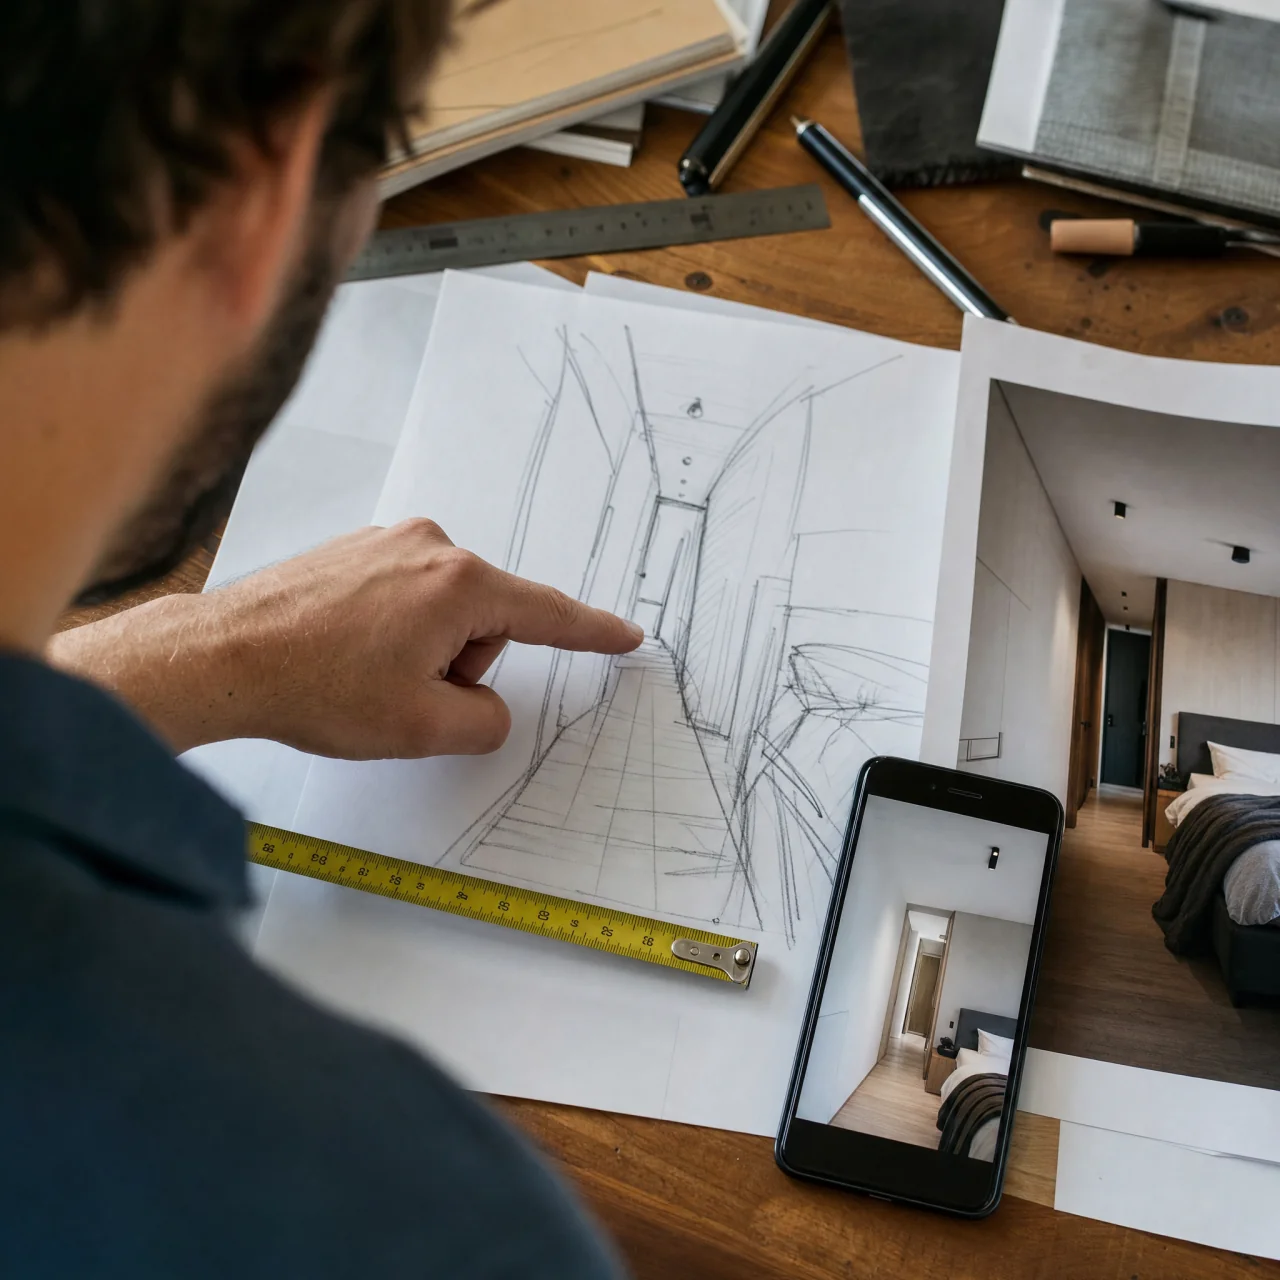
A small bedroom often feels cramped because one fixed feature controls the whole plan. Door swings, low windows, closet access, vents, and narrow walking areas can matter more than the room’s total size. ChatGPT can use a room photo or sketch, rough measurements, and furniture sizes to identify the main conflict and suggest the best first change.
Bed positions that save space
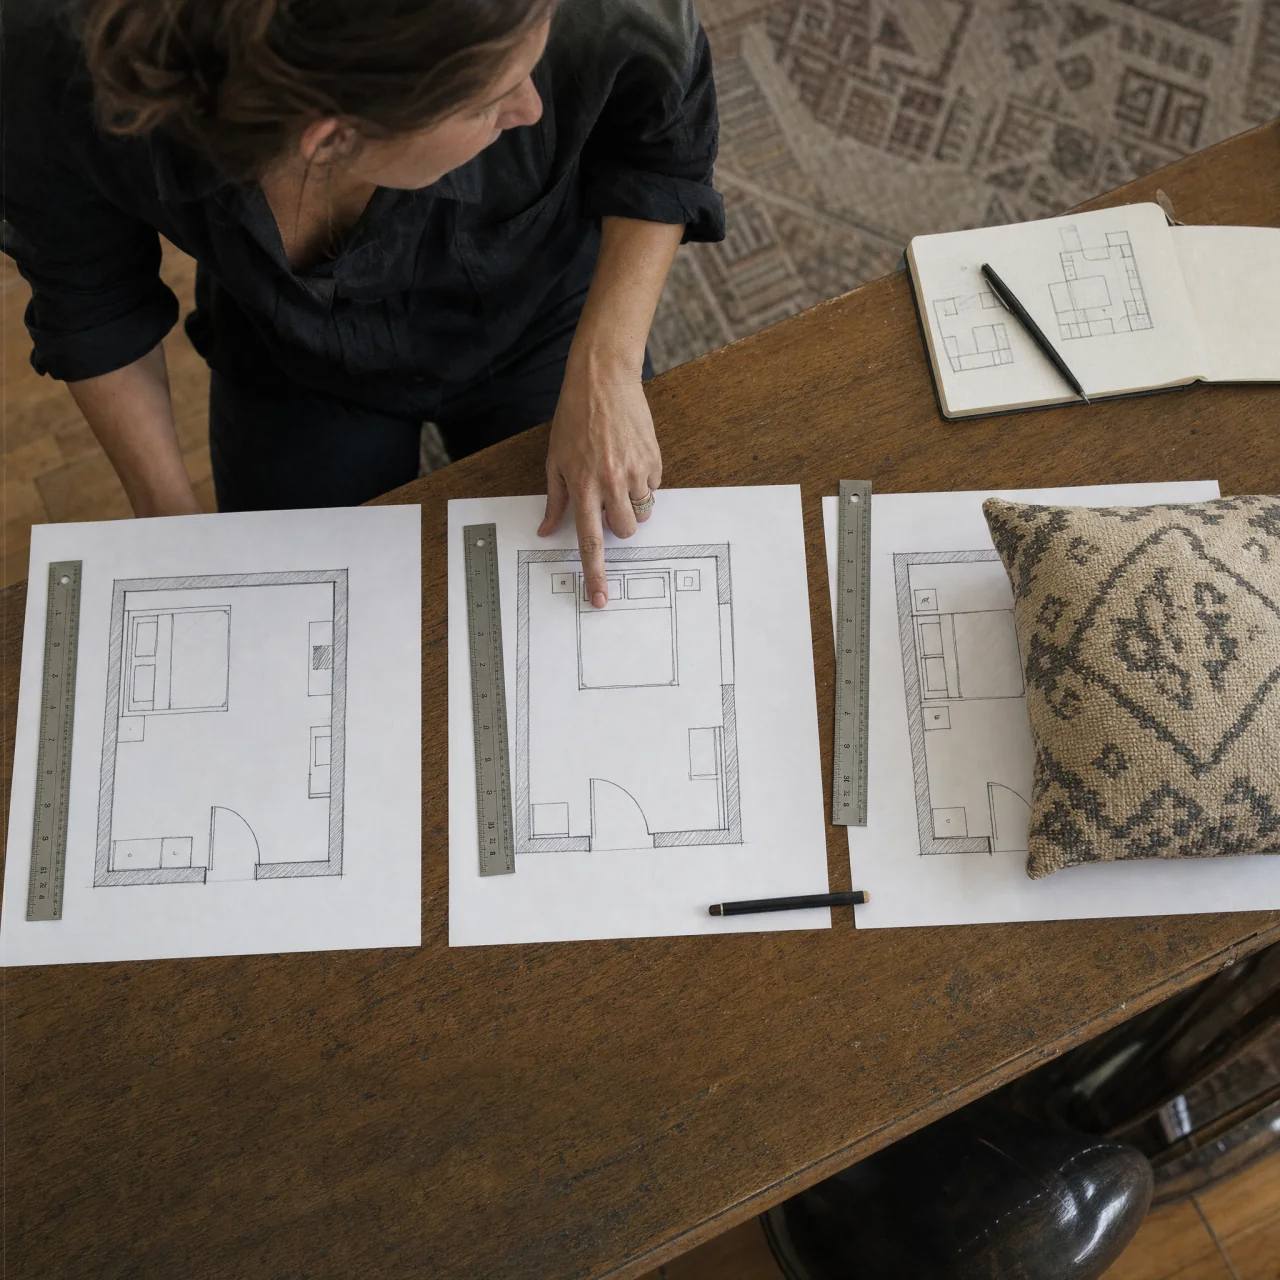
The bed usually sets the shape of a small bedroom. Centering it can give two people easier access, placing it in a corner can free more floor space, and turning it across a short wall may work in a narrow room. ChatGPT can compare these bed positions using your room shape, openings, bed size, storage needs, and whether one or two people use the room.
Clearance that keeps the room usable
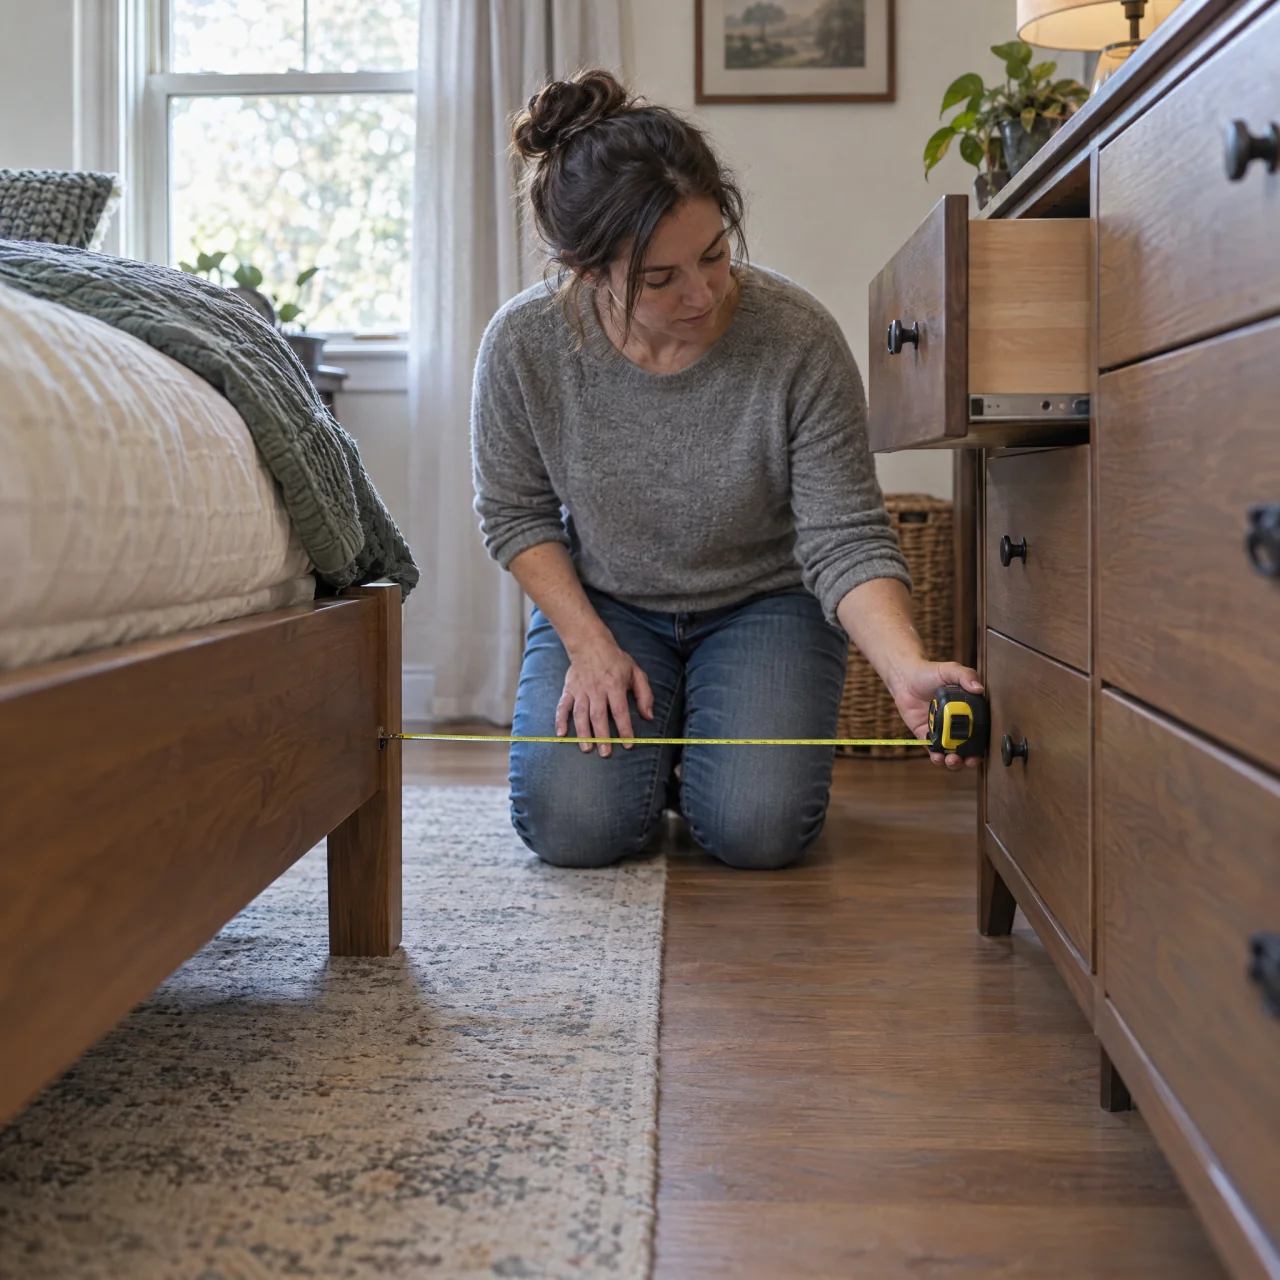
A layout can fit on paper and still be hard to use. Leave enough space to walk past the bed, open the bedroom and closet doors, pull out drawers, change sheets, and reach storage without moving other furniture. ChatGPT can review your measurements and furniture list, flag tight clearances or blocked access, and suggest smaller pieces or better positions where needed.
Turn measurements into a layout
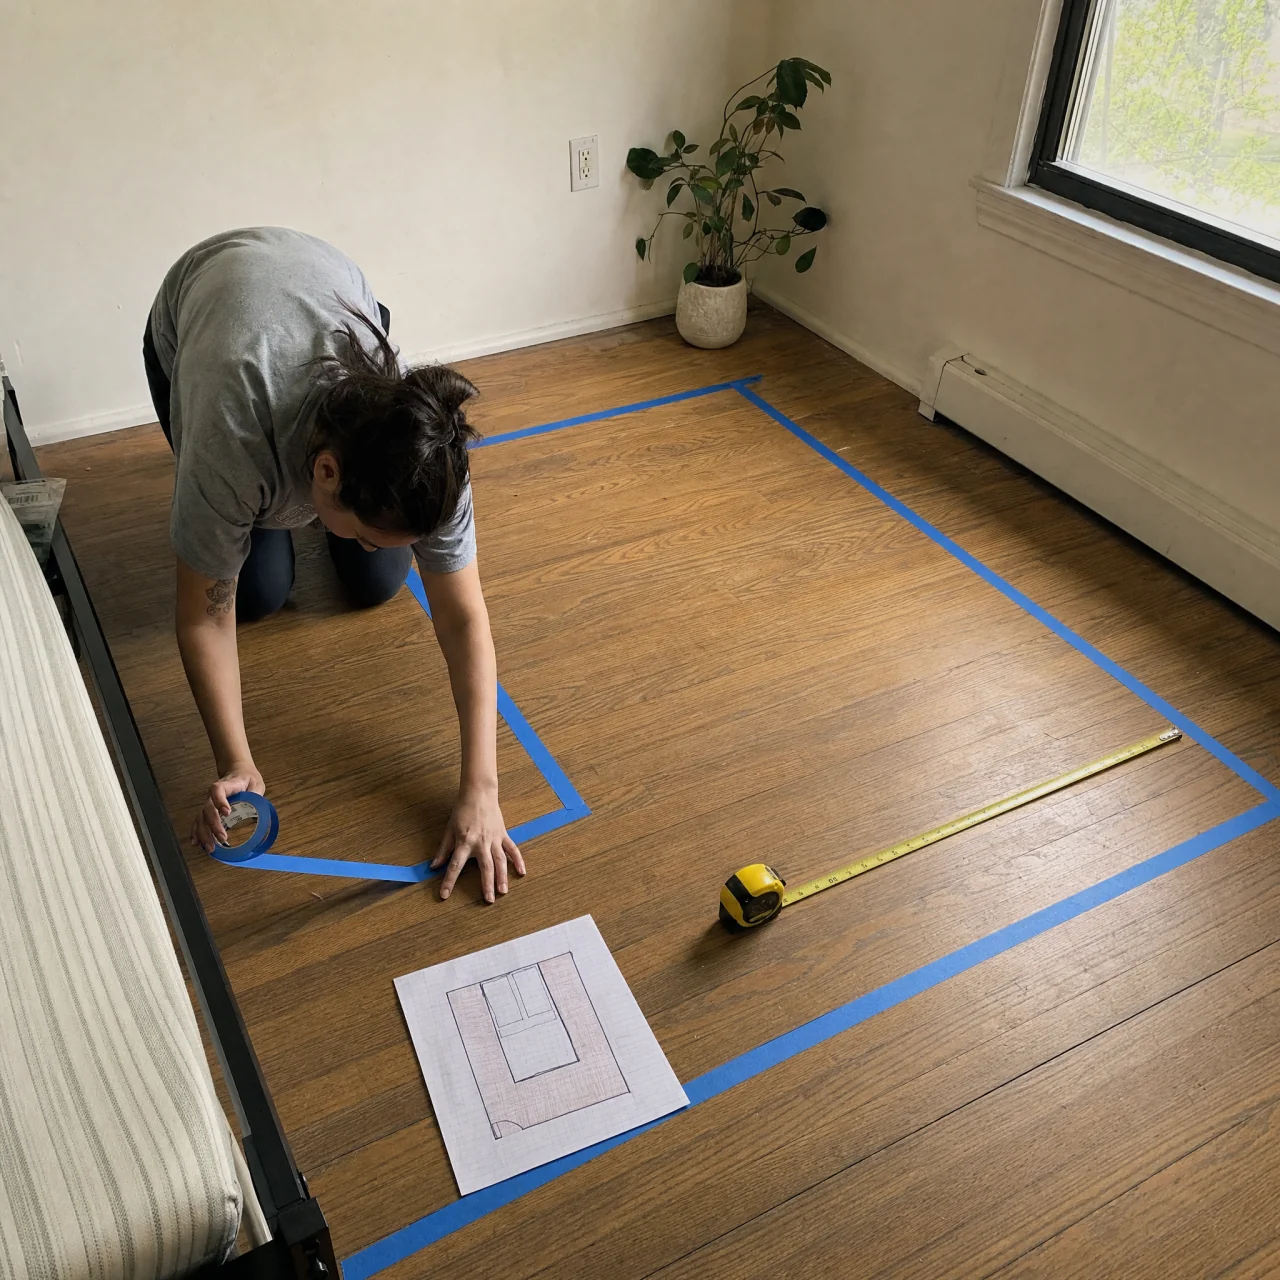
A simple scale sketch or taped floor outline can prevent repeated furniture moves. Mark the fixed features first, place the bed next, add only essential furniture, test every opening and walking path, then adjust the smaller pieces. ChatGPT can turn your measurements, furniture sizes, storage priorities, and preferred bed position into an ordered layout plan with checks before anything is moved.
Ask ChatGPT
Make the rest of your home work
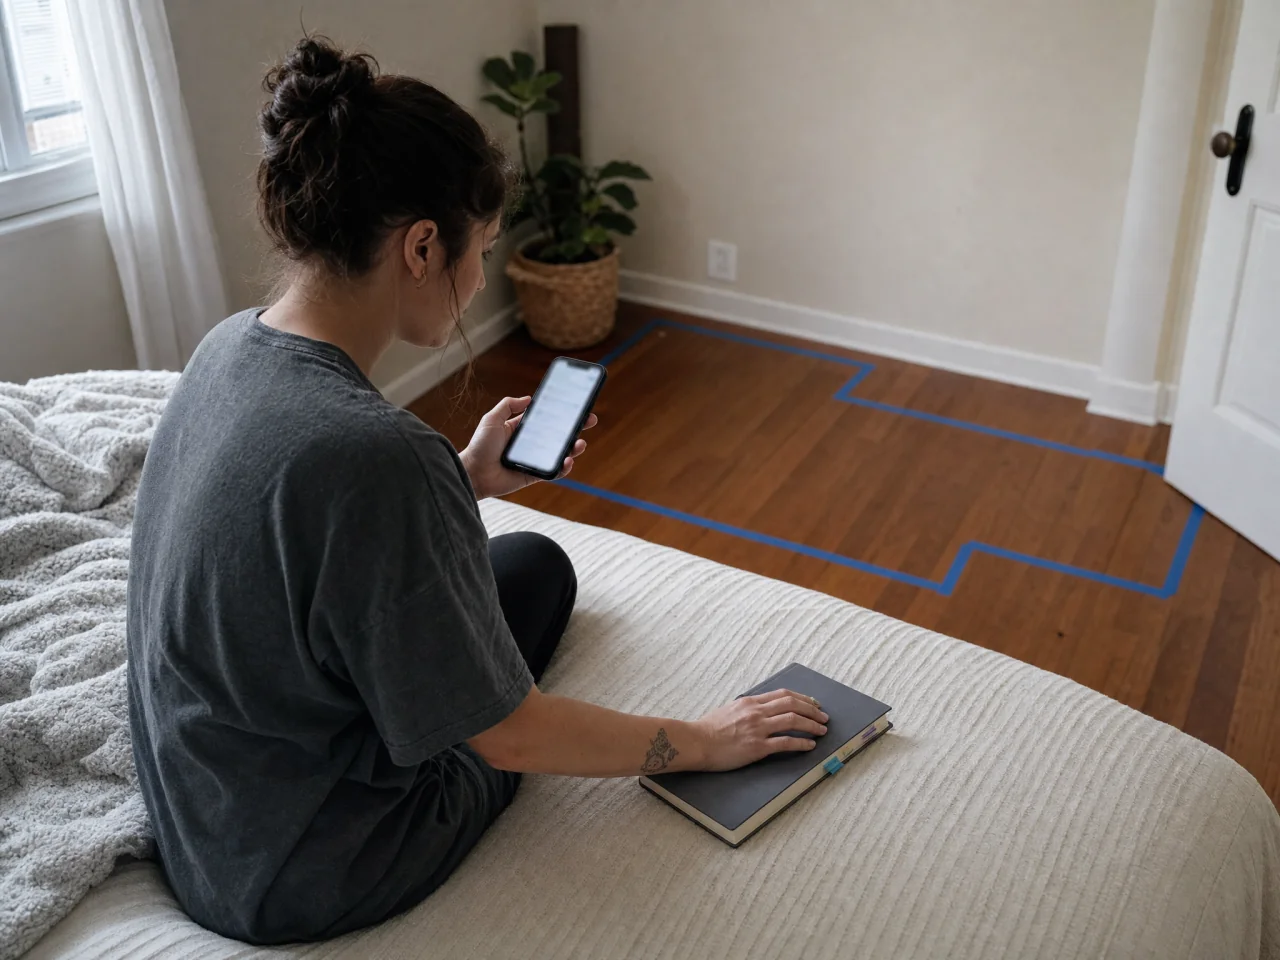
When you're ready to plan beyond the bedroom, build a simple home update plan around your needs, budget, and rental limits. Get clear priorities for the spaces that matter most.